<-- style PDP --> 129 Kenwood Avenue, Toronto - Detached for lease for $3,700
  • new
  • for lease
  • leased

129 Kenwood Avenue

Toronto, Ontario, M6C 2S4 - Humewood-Cedarvale

$3,700

  • Neighbourhood

    Humewood-Cedarvale

  • Major Intersection

    St. Clair & Vaughan Rd

  • Listed Since: 1 day(s)

  • Last update: today

Overview

  • Property Type

    Detached, 2-Storey

  • Bedrooms

    3

  • Bathrooms

    1

  • Basement

    Unfinished

  • Kitchen

    1

  • Total Parking

    2 Detached Garage

  • Lot Size

    25x100 (Feet)

  • Taxes

    n/a

  • Type

    Freehold

Property Description

Property description for 129 Kenwood Avenue, Toronto

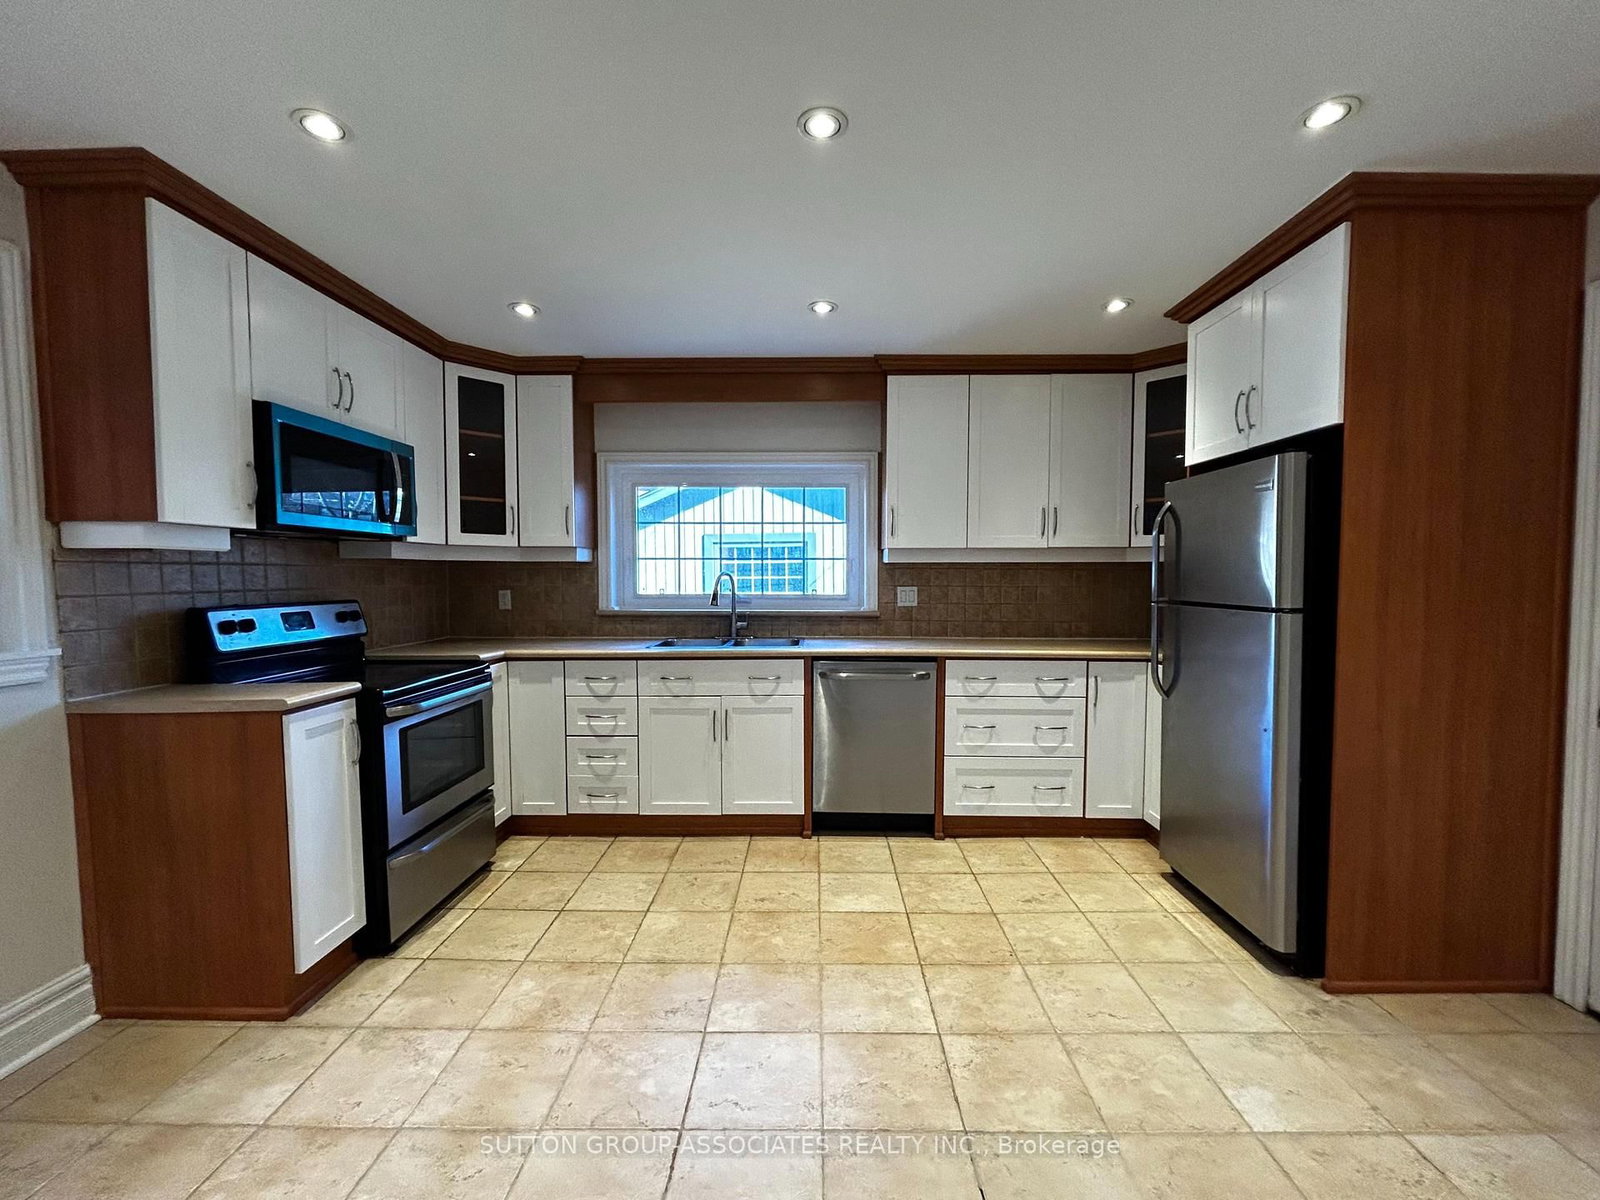
Photos are from previous listing, property currently tenanted. Discover the essence of urban comfort in this charming lease listing located just a 7-minute stroll from St. Clair West Subway Station. Humewood, where everybody wants to live! With hardwood floors throughout, this home offers a seamless blend of elegance and practicality. The oversized and eat-in kitchen comes complete with stainless steel appliances and a double sink. Two mudrooms provide ample storage space, ensuring organization is effortless. The primary bedroom boasts two double door closets, meeting all wardrobe needs. Accompanied by two additional bedrooms, this residence offers ample space for families or guests. Step outside to the fenced backyard, perfect for outdoor gatherings or quiet relaxation. Plus, the double car garage provides practicality with space for two vehicles, while the unfinished basement offers extra storage options. This home presents an exceptional opportunity for comfortable living in a desirable locale with unbelievable walkability.

Listed by SUTTON GROUP-ASSOCIATES REALTY INC.

  • MLS #

    C14103772

  • Sq. Ft

    1100-1500

  • Sq. Ft. Source

    MLS

  • Lot Irregularities

    n/a

  • Year Built

    Available Upon Request

  • Pool

    None

  • Drive

    n/a

  • Garage

    Detached, 2 spaces

  • Total Parking

    2

  • Family Room

    N

  • Den

    N

  • Exterior

    Brick

  • Fireplace

    N

  • Roof

    Unknown

  • Foundation

    Unknown

  • Elevator

    n/a

  • Water View

    n/a

  • Laundry Level

    Lower

  • Heat

    Forced Air

  • A/C

    Central Air

  • Water

    Municipal

  • Water Supply

    n/a

  • Sewers

    Sewers

  • Central Vac

    N

  • Foyer

    4.32 x 1.83 ft Main level

    Laminate, Casement Windows

  • Living

    4.12 x 3.4 ft Main level

    hardwood floor, Combined W/Dining, Large Window

  • Dining

    4.37 x 2.74 ft Main level

    hardwood floor, Combined W/Living, Window

  • Kitchen

    4.37 x 4.0 ft Main level

    Eat-In Kitchen, Stainless Steel Appl, Pot Lights

  • Mudroom

    4.03 x 1.14 ft Main level

    Ceramic Floor

  • Primary

    4.37 x 3.35 ft 2nd level

    hardwood floor, Double Closet, Large Window

  • Br

    2.7 x 2.57 ft 2nd level

    hardwood floor, Closet, Window

  • Br

    4.191 x 2.6 ft 2nd level

    hardwood floor, Closet, Window

Thinking of Selling?

Find Out Your Home’s Value in Today’s Market!

No Email or Signup is required to view your home estimate.

estimate your home value

Contact Manoj Kukreja

Sales Representative,
Century 21 People’s Choice Realty Inc.,
Brokerage
(647) 576 - 2100

Manoj profile avatar

Property History

Property history for 129 Kenwood Avenue, Toronto

This property has been sold 4 times before. Create your free account to explore sold prices, detailed property history, and more insider data.

Sign In / Register

Thinking of Selling?

Find Out Your Home’s Value in Today’s Market!

No Email or Signup is required to view your home estimate.

estimate your home value

Contact Manoj Kukreja

Sales Representative, Century 21 People’s Choice Realty Inc., Brokerage
(647) 576 - 2100

Manoj profile avatar

Recent Sold Listings in Humewood-Cedarvale, Toronto

Popular Cities